Advanced Architecture Visualisation (ArchViz) & Interior Design
Think in space. Connect interior design with architectural visualisation, moving from a floor plan to detailed renders and immersive walkthroughs.
Enquire about this programme Advanced programs / IAD, Kollam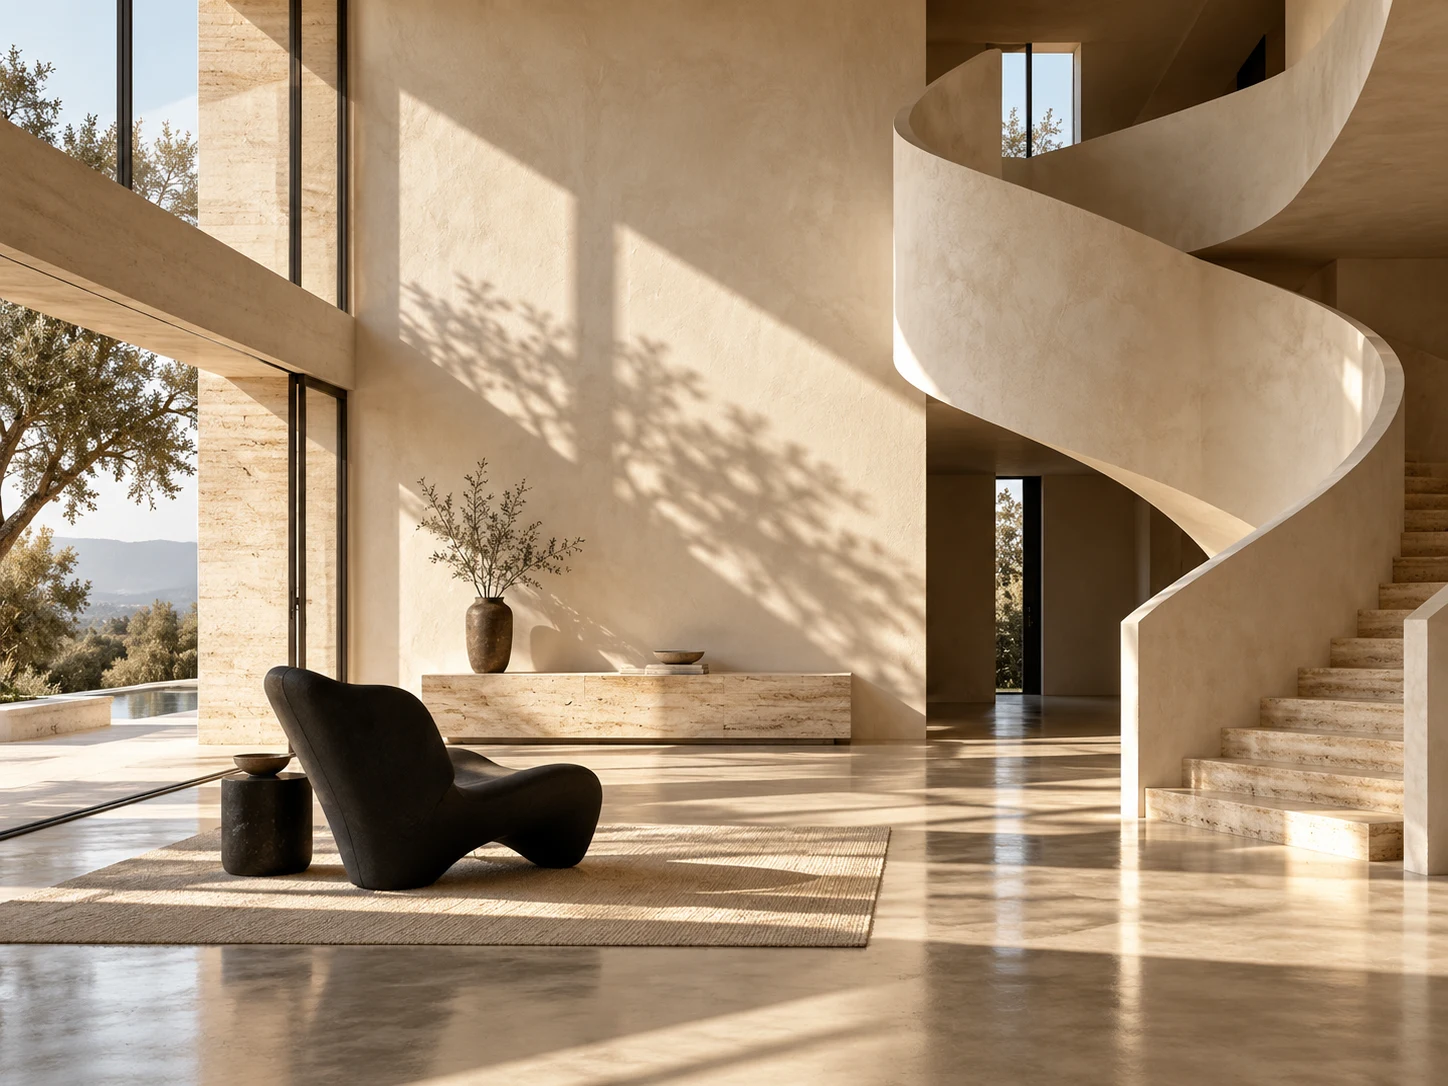 Space / Material / Light
Design the way a space feels.
Connect space planning, material choices and light with the visual language of architectural presentation.
- Spatial design
- Material studies
- Architectural visualisation
Course overview
The Advanced Architectural Visualization and Interior Design sector leverages state-of-the-art technologies—including Artificial Intelligence, Unreal Engine, and Virtual Reality—to produce highly realistic and immersive three-dimensional models, spatial walkthroughs, and virtual design experiences. These tools enable the transformation of static design concepts into interactive, client-oriented visualizations that enhance decision-making and communication within real estate, architectural design, and marketing domains. As the industry continues to expand, there is a growing demand for professionals skilled in 3D modeling, photorealistic rendering and real-time rendering engines. This growth trajectory offers substantial career opportunities, competitive compensation, and significant professional advancement within an increasingly digital-driven design ecosystem.
The Advanced Architecture Visualisation & Interior Design program is designed for students and professionals who want to master high-end interior design workflows along with industry-standard architectural visualisation techniques.
This course builds expertise in advanced space planning, detailed architectural modelling, photorealistic rendering, realtime visualisation, and immersive walkthrough creation used in architecture, interior design, real estate, and digital media.
Learners gain hands-on experience with professional tools, real project simulations, and portfolio development—preparing them for global opportunities in the rapidly growing ArchViz industry.
What You Will Learn
Advanced Interior Design
- Advanced space planning & functional design
- Residential, commercial & hospitality interiors
- Material science & lighting strategies
- Interior detailing, furniture design & ergonomics
Architectural Visualisation
- High-precision 3D architectural modelling
- Photorealistic rendering
- PBR materials, advanced lighting & camera setups
- HDRI-based daylight & mood lighting
Realtime & Immersive Visualisation
- Real-time rendering
- Creating interactive walkthroughs
- VR-ready architectural presentations
Technical Drafting & BIM
- Advanced CAD drafting
- BIM workflow
- Construction drawings & documentation
Professional Skills
- Client presentation techniques
- Project management basics
- Portfolio development with high-quality renders & walkthroughs
Course Duration
2 Years (as per institution structure)
Career Opportunities
Interior & Architectural Design
- Senior Interior Designer (junior–mid level)
- Interior Draftsman / Design Assistant
- Space Planner
- Furniture & Fixture Designer
- Lighting Designer
Architectural Visualisation (ArchViz)
- Senior 3D Visualiser
- Rendering Artist (High-end CGI)
- Realtime Visualisation Artist
- VR Walkthrough Artist
- Digital Environment Artist
Real Estate & Construction
- Pre-sales Visualisation Specialist
- Design Coordinator
- Architectural Documentation Specialist
Freelance Careers
- Photorealistic rendering services
- Digital staging for real estate
- ArchViz project outsourcing
- Interior design consultation
Why This Course is Advanced
- Deep focus on photorealism & high-detail modelling
- Complex projects based on real architectural standards
- Studio-style training & professional workflows
- Mentorship from architects and senior visualisers
- Job-oriented portfolio including renders, walkthroughs & documentation
Confirm fees, intake dates and current eligibility with IAD. Career assistance does not guarantee placement.